

Get a Quote
Get a Quote

How it works
Six stages, one contract, and the same names on the drawing, on the roof and on the monitoring report.
The sequence
Durations below are residential. Commercial roughly doubles, and the variable is almost always the utility.
Week 1 – 2
01
Led by
Survey & load profile
We climb the roof, run a shade study and pull twelve months of interval data from your meter. No price is quoted before this is done.
Roof structure and condition assessed
Shade study across every roof plane
Metered load profile, not an estimate
02
Led by
Design & PE stamp
Drawings are stamped before a price is fixed — residential included, whether or not the jurisdiction asks for it.
Array layout and string design
Structural or ballast plan per building
Fixed price issued with the drawing set
Week 2 – 4
Week 2 – 8
03
Led by
Permits & interconnection
Filed on the first day of design so the utility clock starts as early as it possibly can.
Permit filed with your AHJ
Interconnection application submitted
98% first-pass approval rate
04
Led by
Installation
Our own crews and our own stock. Never brokered to a subcontractor, in any of the twelve states we work in.
Same crew from start to commissioning
Roof access sequenced around your operations
Manufacturer-approved mounting details
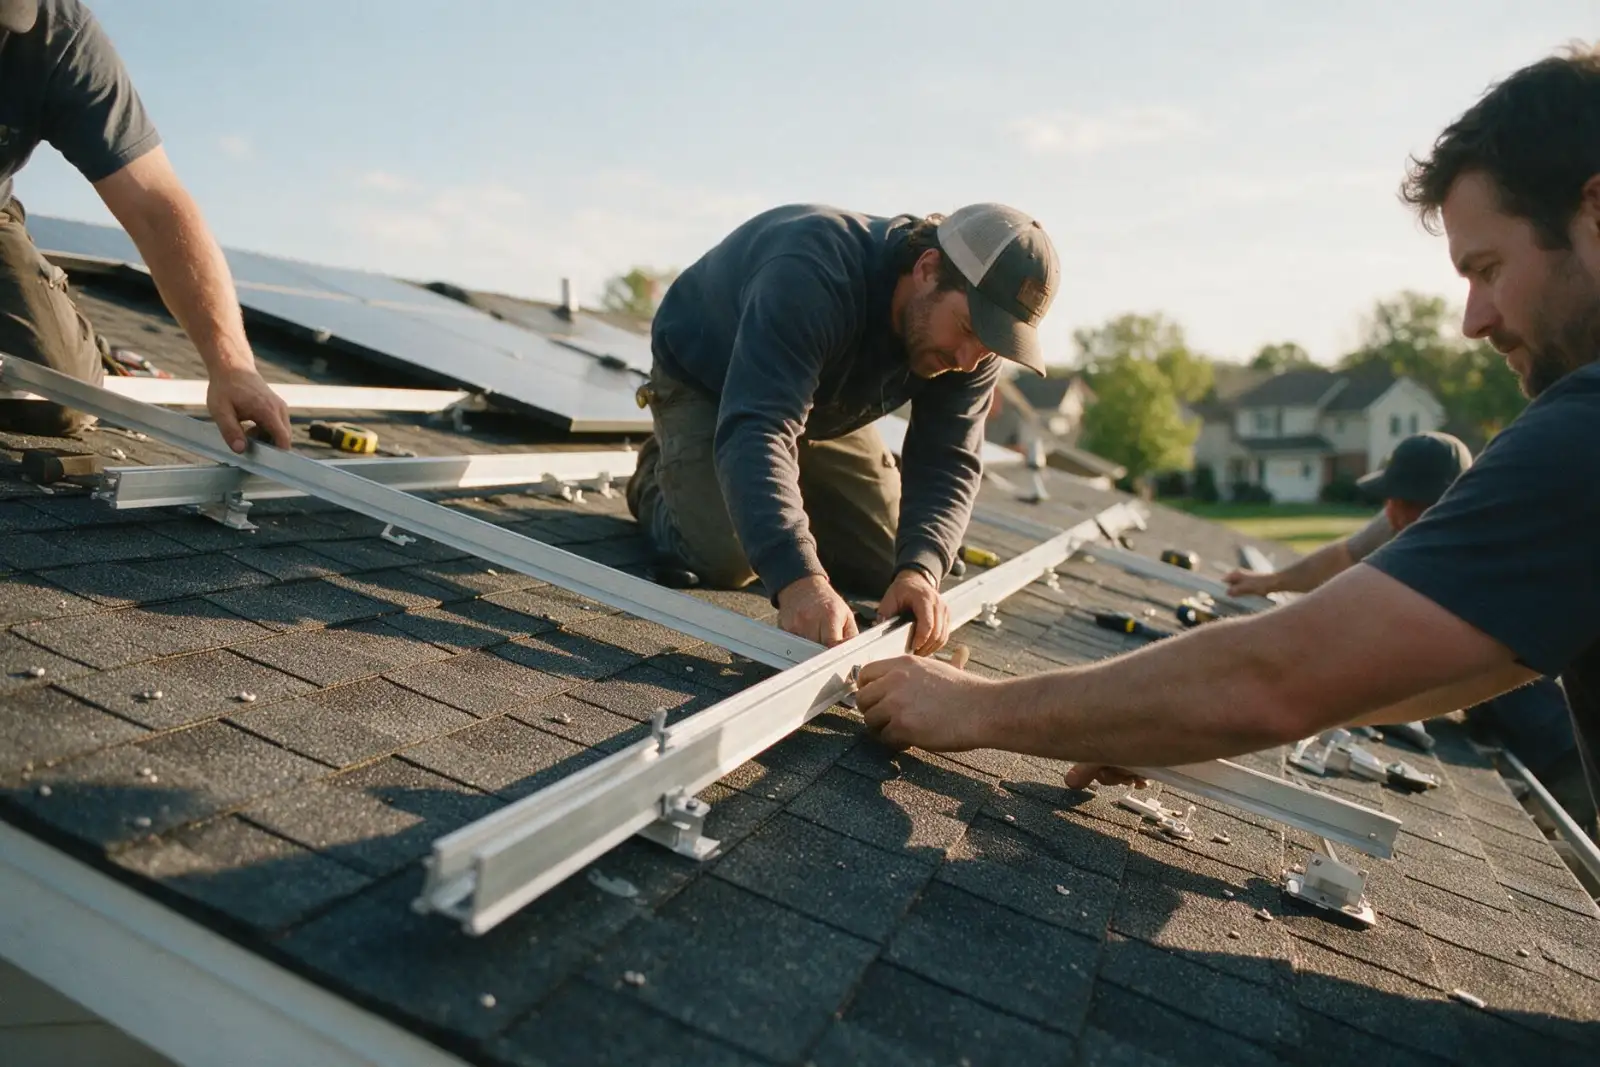
2 – 5 days
1 day
05
Led by
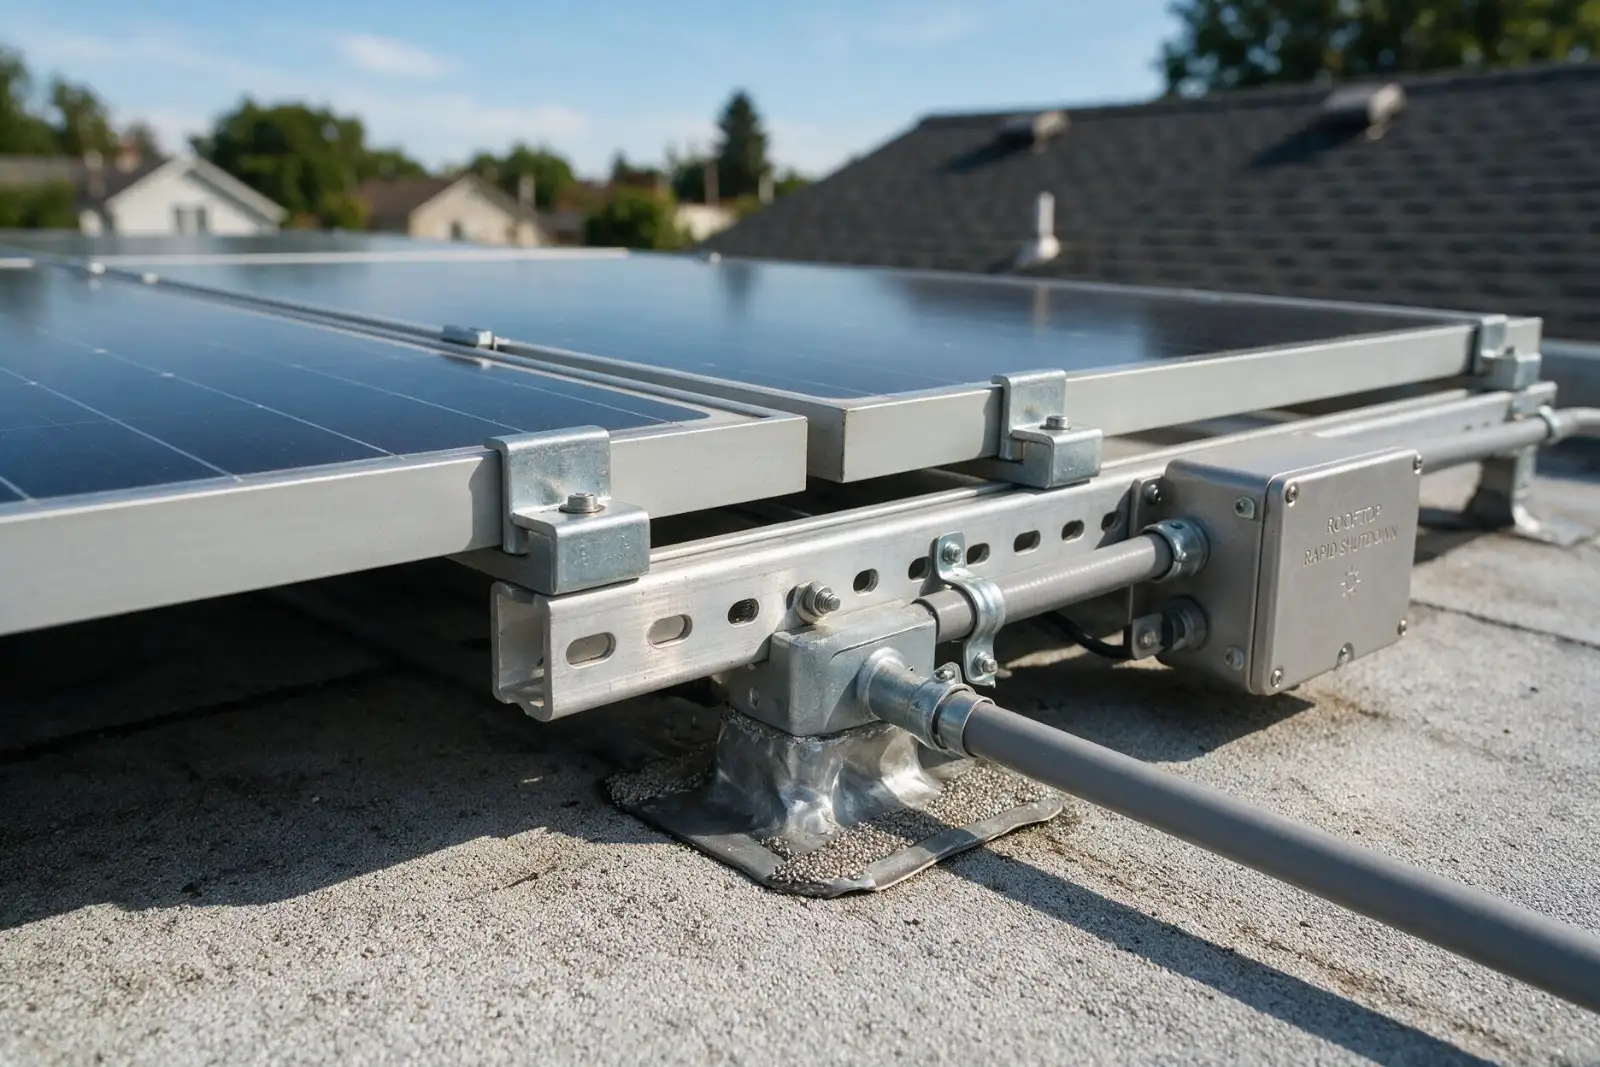
Commissioning & handover
Signed on site, with the whole documentation set handed over as one bound package.
Full system test and rapid-shutdown check
Signed commissioning report
Warranty, drawings and permits handed over
06
Led by
Monitoring
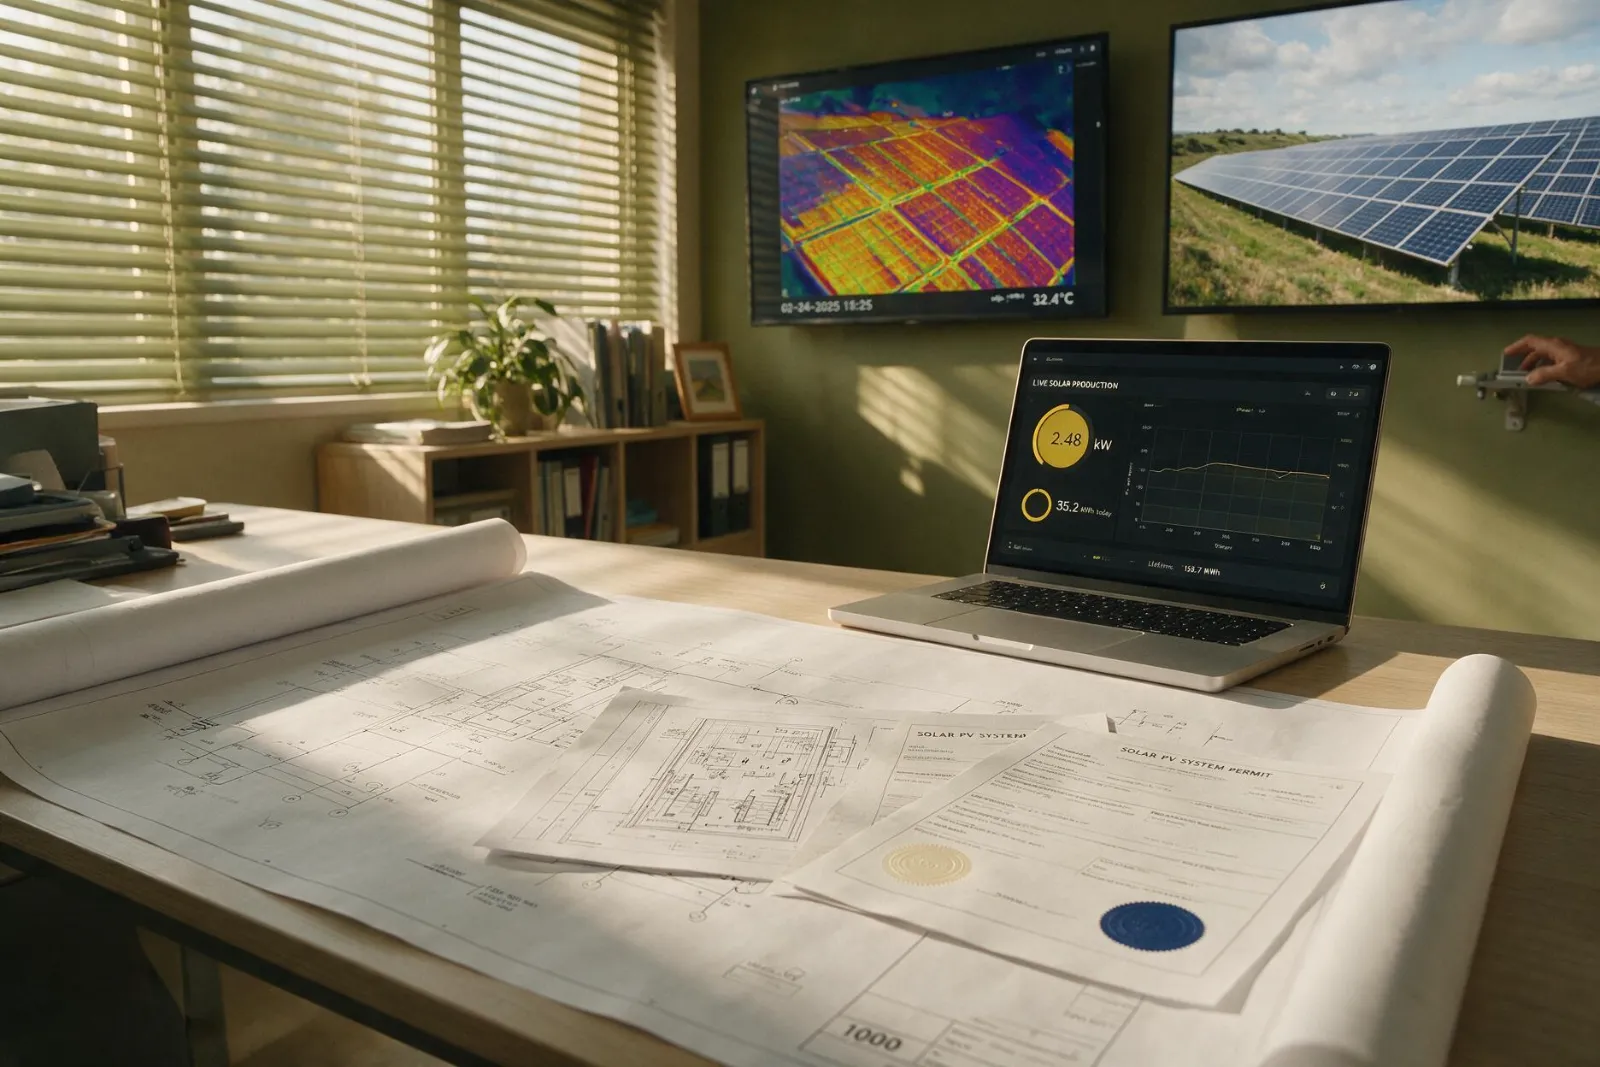
Metered from the day it is switched on. If production drops below the curve, our desk calls you first.
String-level production metering
Annual audit against utility meter data
Basic Monitoring included, never charged
25 years
Who does what
Most owners spend under four hours total across the whole project.
Your side
4 hr
of your time, total
Two decisions and a key
Roof access on survey day and install days
Sign off on the stamped design
Choose how you are paying for it
Our side
25 yr
we stay responsible
Everything with a form attached
Structural review and PE stamp
Permits, inspections and the AHJ
Utility interconnection and export agreement
At handover
A bound set, not a folder of emails. Everything below is yours to hand to a buyer, an insurer or another contractor.
Drawings
PE-stamped layout, string design and mounting details
Commissioning
Signed test report with baseline production figures
Permits
Closed permit, inspection sign-off and interconnection agreement
Warranty
25-year production warranty in your name, transferable on sale
Monitoring
Account credentials and the direct line to the desk watching it
.svg)

